
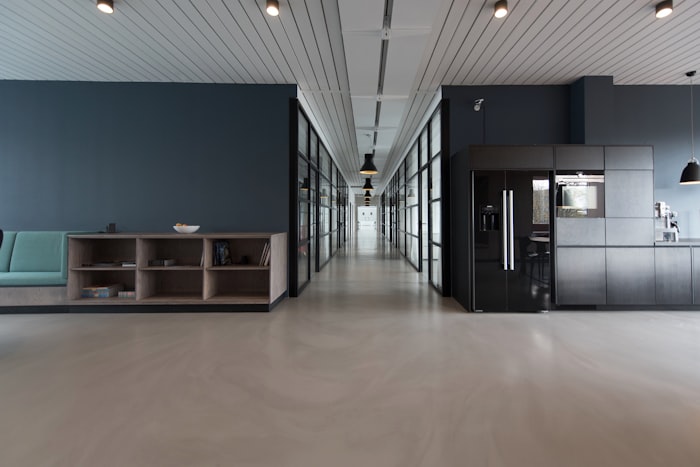
2D floor plans, 3D models, AutoCAD drawings and Revit BIM — for interior designers, architects and contractors across the UAE.
CRAFTD provides professional drafting services for interior designers, architects and contractors across the UAE. Whether you need a quick 2D layout for a client meeting or a full Revit BIM model for a major fit-out, we deliver accurate, professionally presented drawings on time and to your exact specification.
We work across all scales — from a single apartment layout to multi-floor commercial fit-outs. Files are delivered in any format your project requires.

Share your project via WhatsApp — drawings, photos, sketches or just a description. We respond within 2 hours with a quote and timeline.
Same dayWe confirm the deliverables, format requirements (DWG, PDF, RVT) and turnaround time. Fixed price per project — no hourly surprises.
Within 24 hoursOur team works on your project. Complex Revit models take longer; simple 2D plans are often done in 2–3 days.
2–10 business daysYou review the first issue and request revisions. Two rounds of revision are included in every project.
IncludedFinal files delivered via email or shared drive in your specified format. Ready for client presentation, contractor or authority submission.
As agreedCRAFTD's drafting service is designed specifically for interior designers, fit-out contractors and developers who need fast, accurate technical drawings without maintaining an in-house draughting team.
Message us and we'll have a design advisor at your door within 48 hours — free of charge.